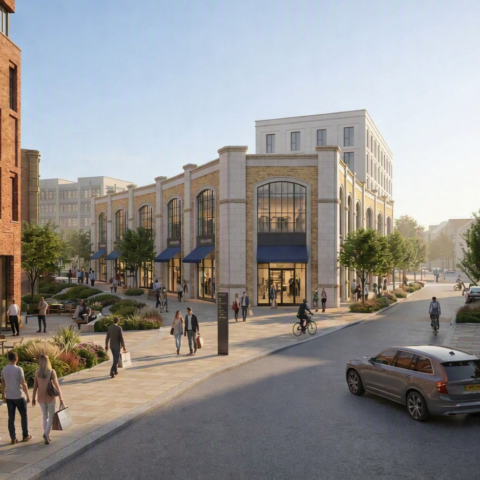
Outlet specialists Rioja Estates and developer Willmott Dixon Developments have submitted a planning application for Quayside – a £150m mixed‑use regeneration scheme that is set to transform Great Yarmouth’s North Quay into a new gateway destination.
Quayside will deliver a modern blend of outlet retail, leisure, hospitality, hotel, residential and public realm, that also reconnects the town centre with the waterfront via The Conge and establish a modern, distinctive destination for residents and visitors.
At the heart of the development is an open‑air outlet village featuring around 70 premium and high‑street brands operating on an authentic value model, typically 30–70% below RRP. A dedicated food quarter will bring together family‑friendly dining, independents, casual eateries and coffee shops. Alongside this, an entertainment quarter will provide all‑weather leisure anchored by a Leisure Box with IMAX‑ready cinema, flexible multimedia and conferencing spaces, co‑working facilities, competitive socialising experiences, family entertainment zones and rooftop activities such as Padel.
The 120‑key hotel faces The Conge and will act as a cornerstone of the development. It will welcome both business and leisure guests, benefit from immediate proximity to the entertainment quarter, co‑working spaces, and the wider retail and dining scene and generate year‑round economic activity.
The provision of up to 60 new homes at Quayside means that it will be a great place to live, as well as work, play and shop. Positioned to maximise views over the river and integrate with the public spaces the homes will support sustainable living and help to strengthen activity beyond retail hours.
The masterplan has been shaped by extensive public consultations held in February and July 2026. In response to comments from the public key refinements include repositioning the hotel to protect heritage views, such as those of The Minster, enhanced landscaping and outdoor spaces, improved pedestrian routes, relocation of the Leisure Box to improve its setting in relation to the surrounding buildings, and refining the mix of retail, food, drink and leisure uses. Public feedback also informed the inclusion of pop‑up units for local businesses, community‑focused spaces, play areas, green habitats and visitor information points.
The development also includes a multi-storey car park with up to 915 spaces, designed to support visitor flow, seasonal peaks and accessibility needs, alongside electric vehicle charging infrastructure and energy efficient lighting, all designed to ensure that the car park is both safe and secure.